
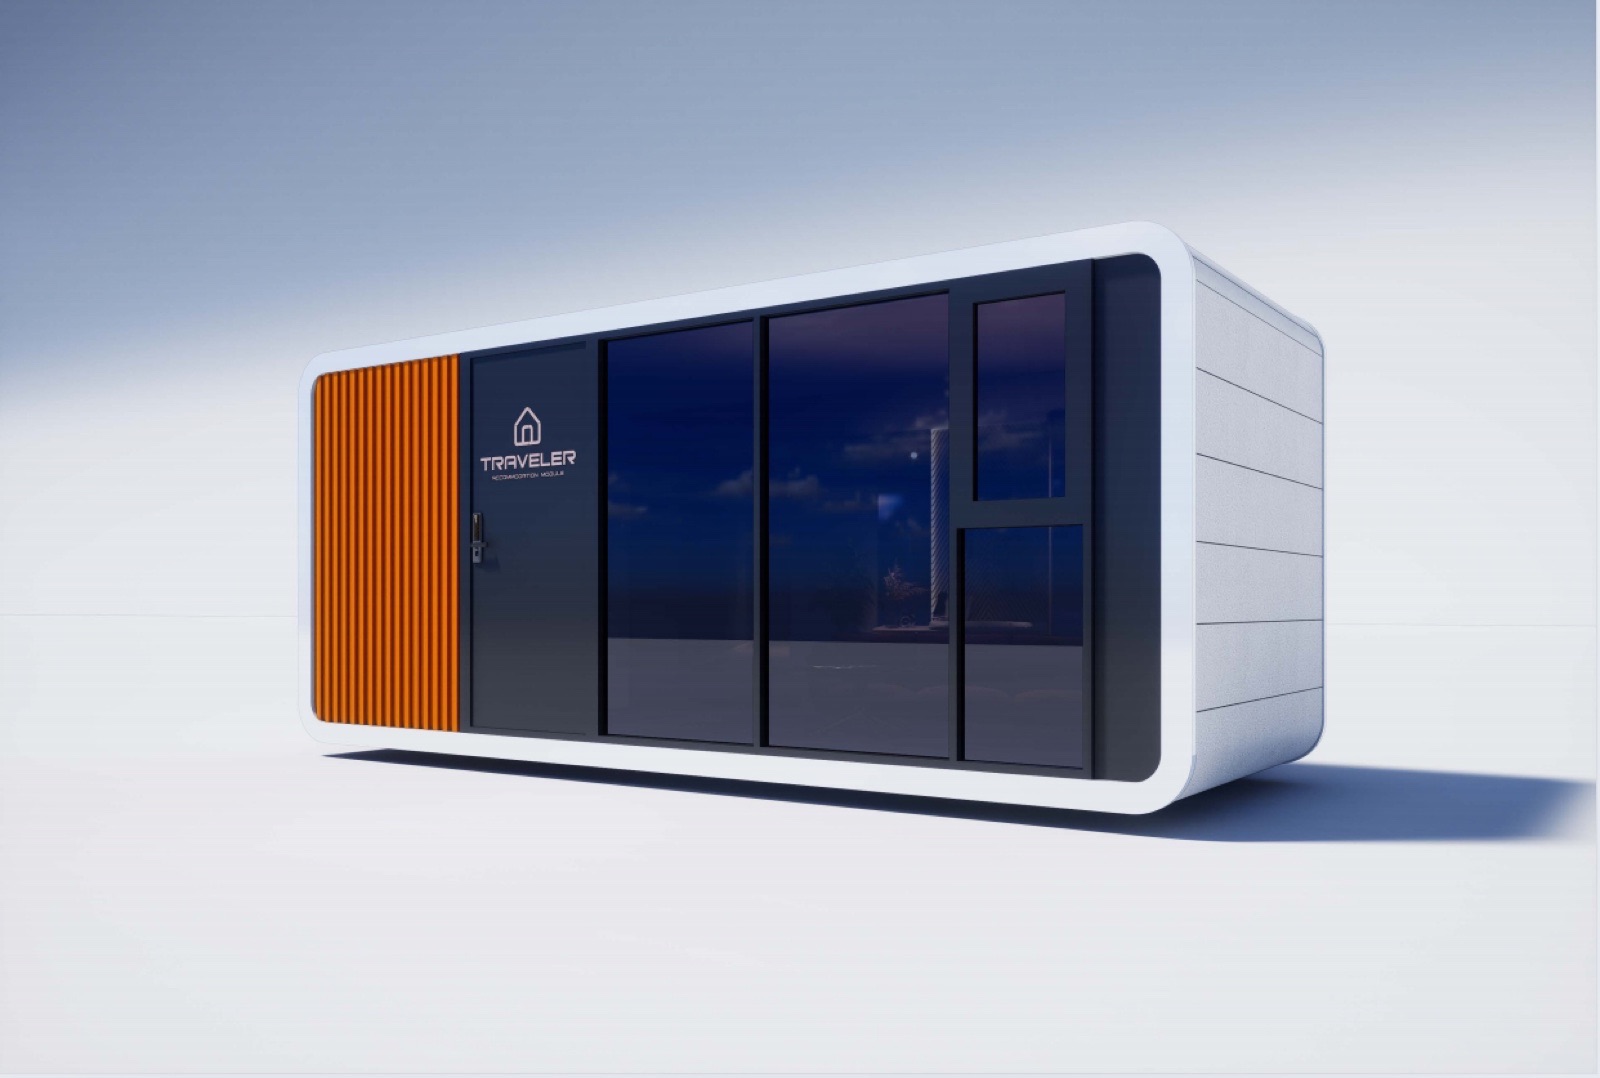
Scenic stays
Destination accommodation
Panoramic glazing helps connect a compact room with the surrounding landscape.
- Resort guest rooms
- Scenic accommodation
- Private garden suites
Premium compact pod
A distinctive glazed cabin format for scenic stays, resorts, retail, reception and leisure projects.
Hospitality cabin design
The YARIS apple cabin combines a sculpted facade, panoramic glazing and a clear interior layout. It is designed for projects where the building itself contributes to the guest or customer experience.
Exterior finish, color accents, glazing, interior surfaces and service zones can be coordinated around the operating concept. Final dimensions, openings and service positions are confirmed during project engineering.
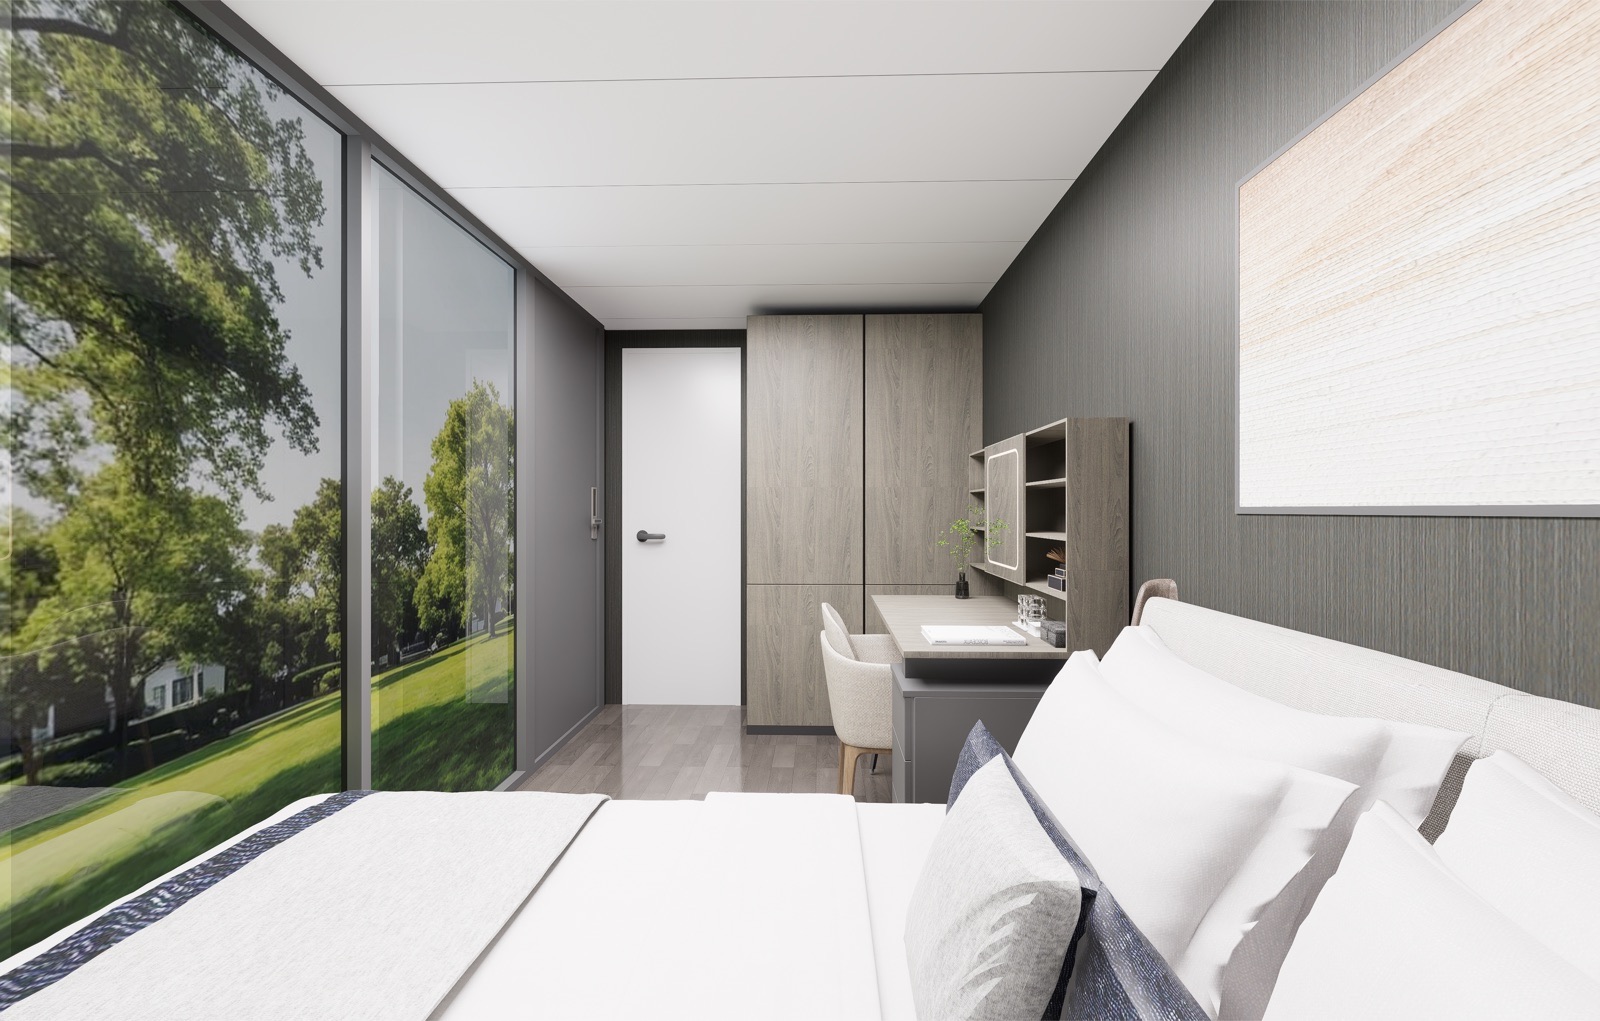
Inside the cabin
A compact cabin works best when the interior program is clear from the start. Furniture, circulation, bathroom and glazing should support the intended stay or commercial function.
Application ideas
Configuration follows the customer journey, operating model and destination environment.
Scenic stays
Panoramic glazing helps connect a compact room with the surrounding landscape.
Guest suites
Coordinate sleeping, bathroom and work functions within one clear layout.
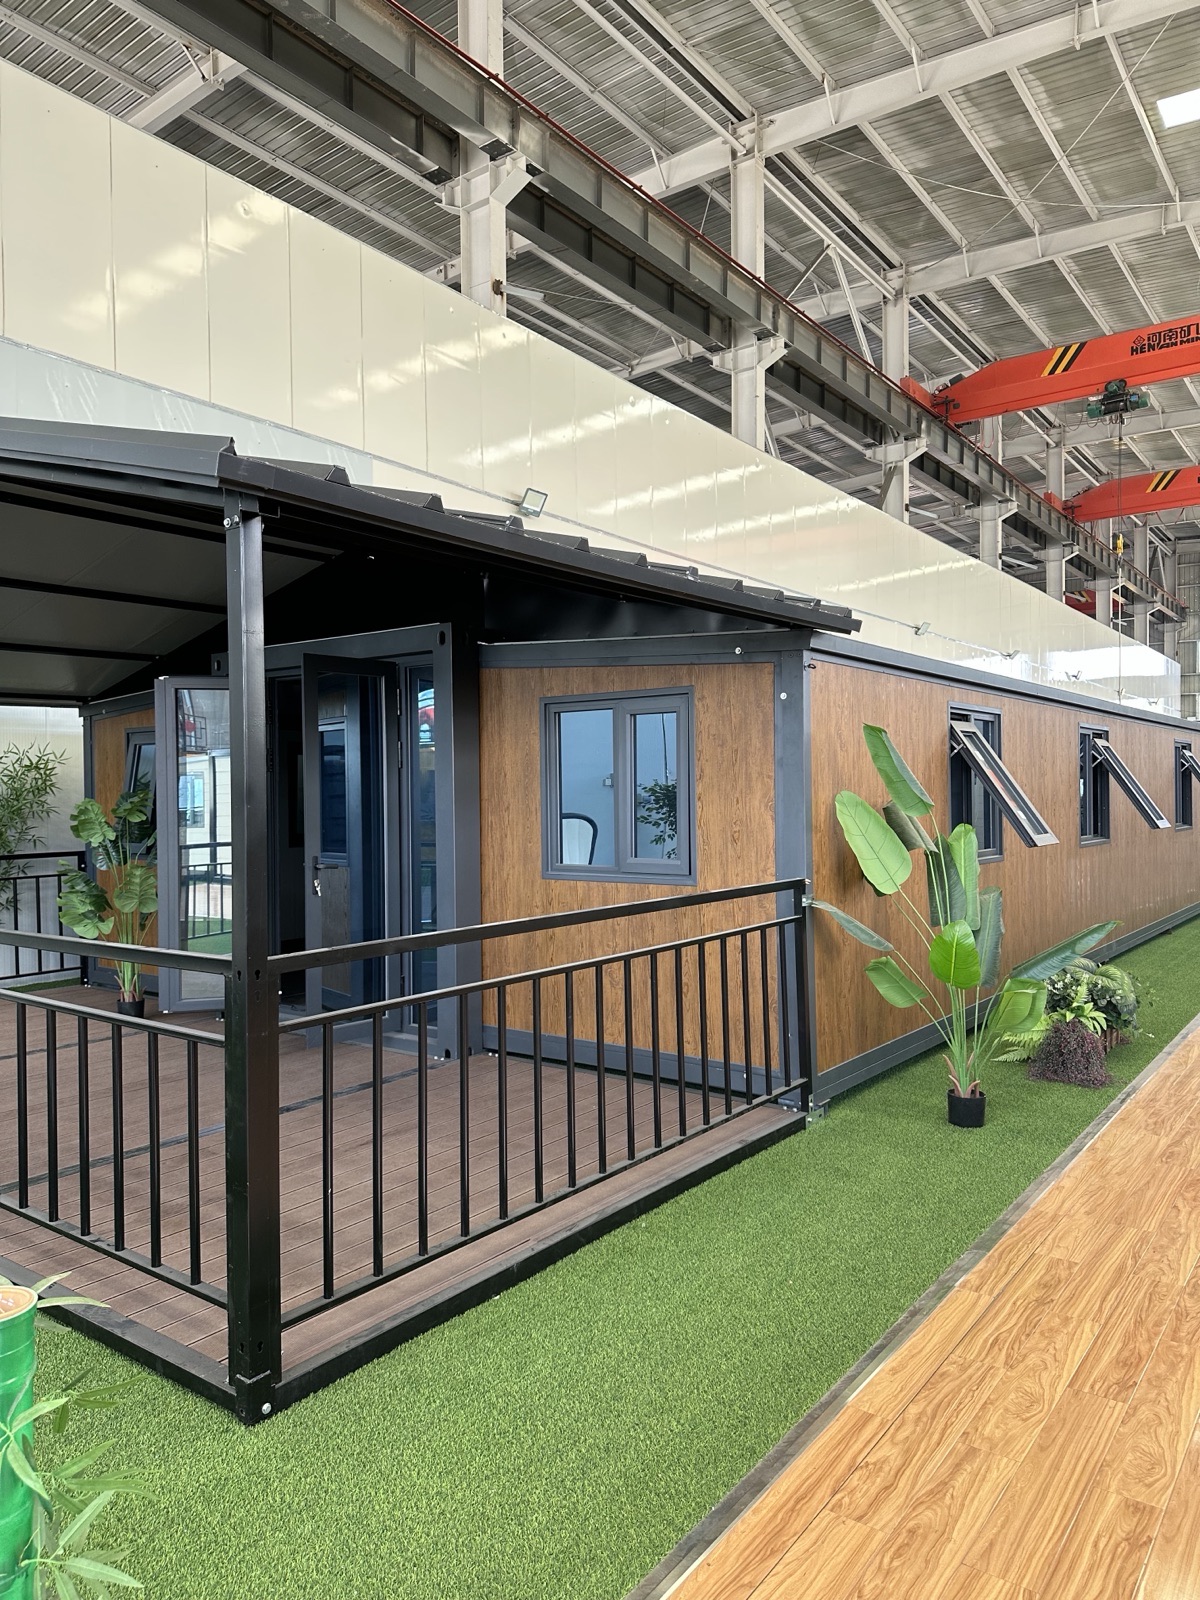
Leisure projects
Use repeated cabins to form a small destination with a consistent visual identity.
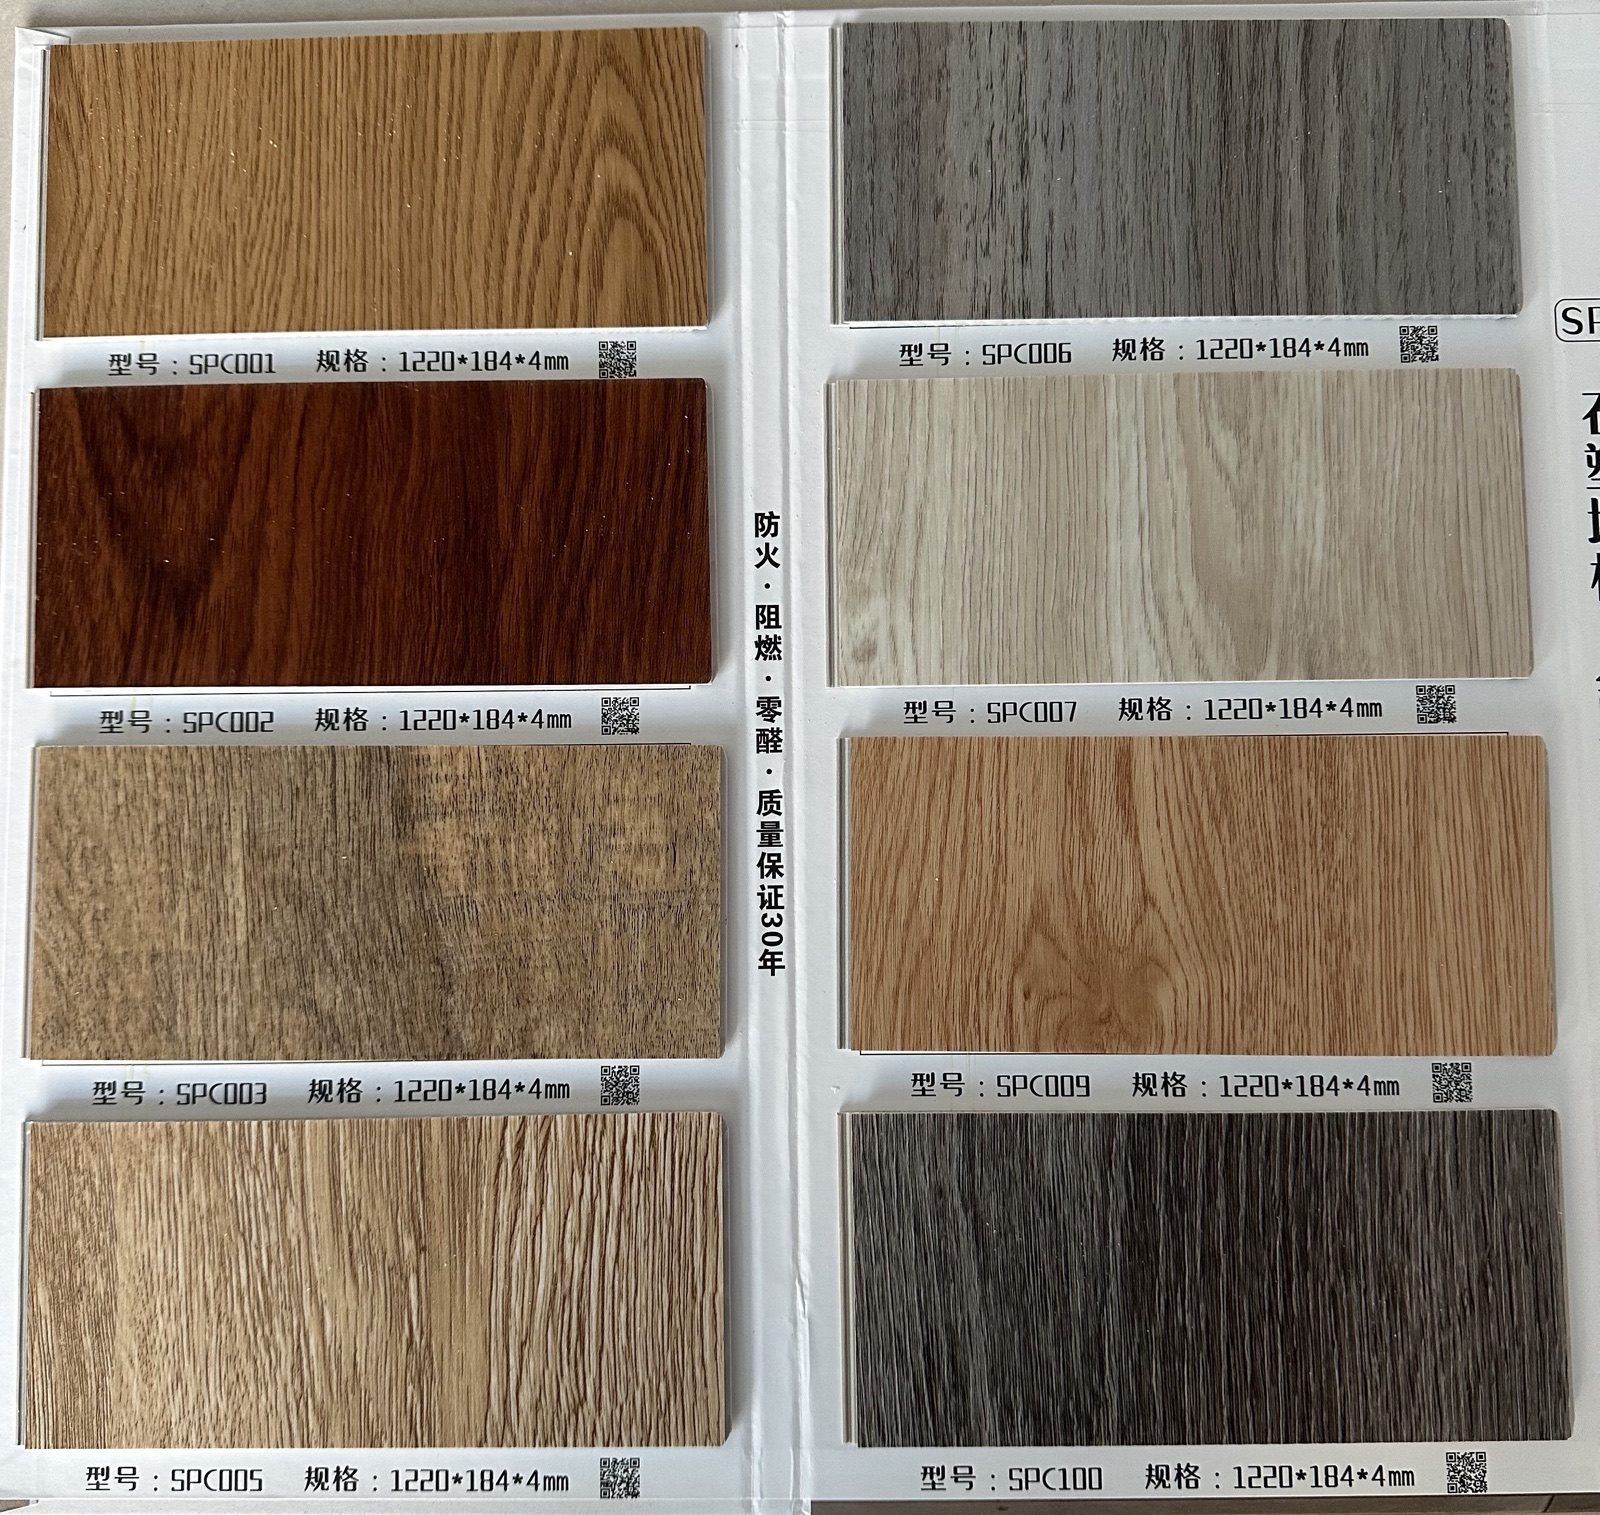
Retail and reception
A distinctive compact building can support commercial and visitor functions.
Configuration scope
Final product configuration is subject to engineering confirmation, destination conditions and agreed commercial scope.
Apple cabin FAQ
Share the location, use, quantity and preferred interior program for a relevant proposal.
An apple cabin is a compact prefabricated pod with a sculpted exterior, broad glazing and an interior that can combine sleeping, work and service functions.
Typical starting uses include scenic accommodation, resort rooms, reception spaces, retail pods, leisure facilities and compact guest suites.
Interior surfaces, flooring, glazing, color accents, bathroom layout and selected service packages can be coordinated to the operating brief, subject to project confirmation.
Include destination, intended use, quantity, preferred layout, bathroom requirement, finish direction and target timing.
Plan an apple cabin project
YARIS will help coordinate the cabin configuration around your guest, retail or reception concept.