
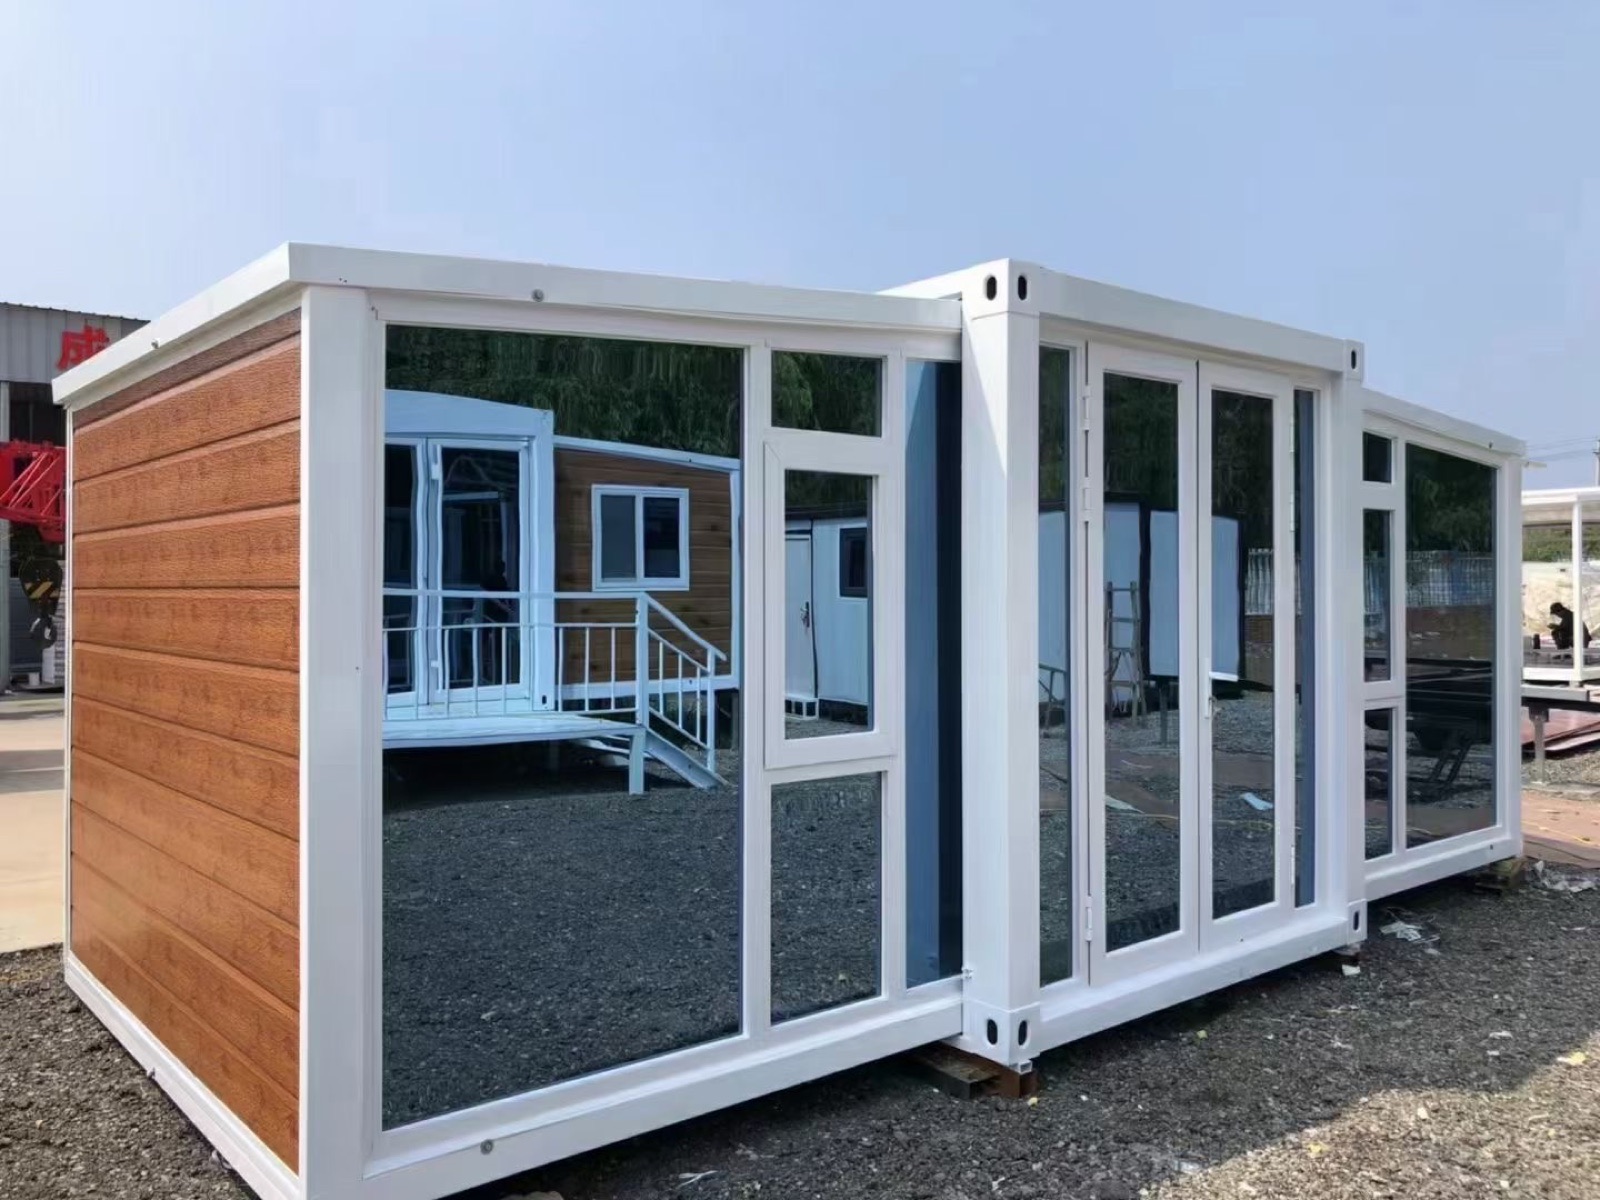
10 ft family
Compact and focused
A smaller-format option for one clearly defined function.
- Private room or compact office
- Reception or service point
- Focused project support space
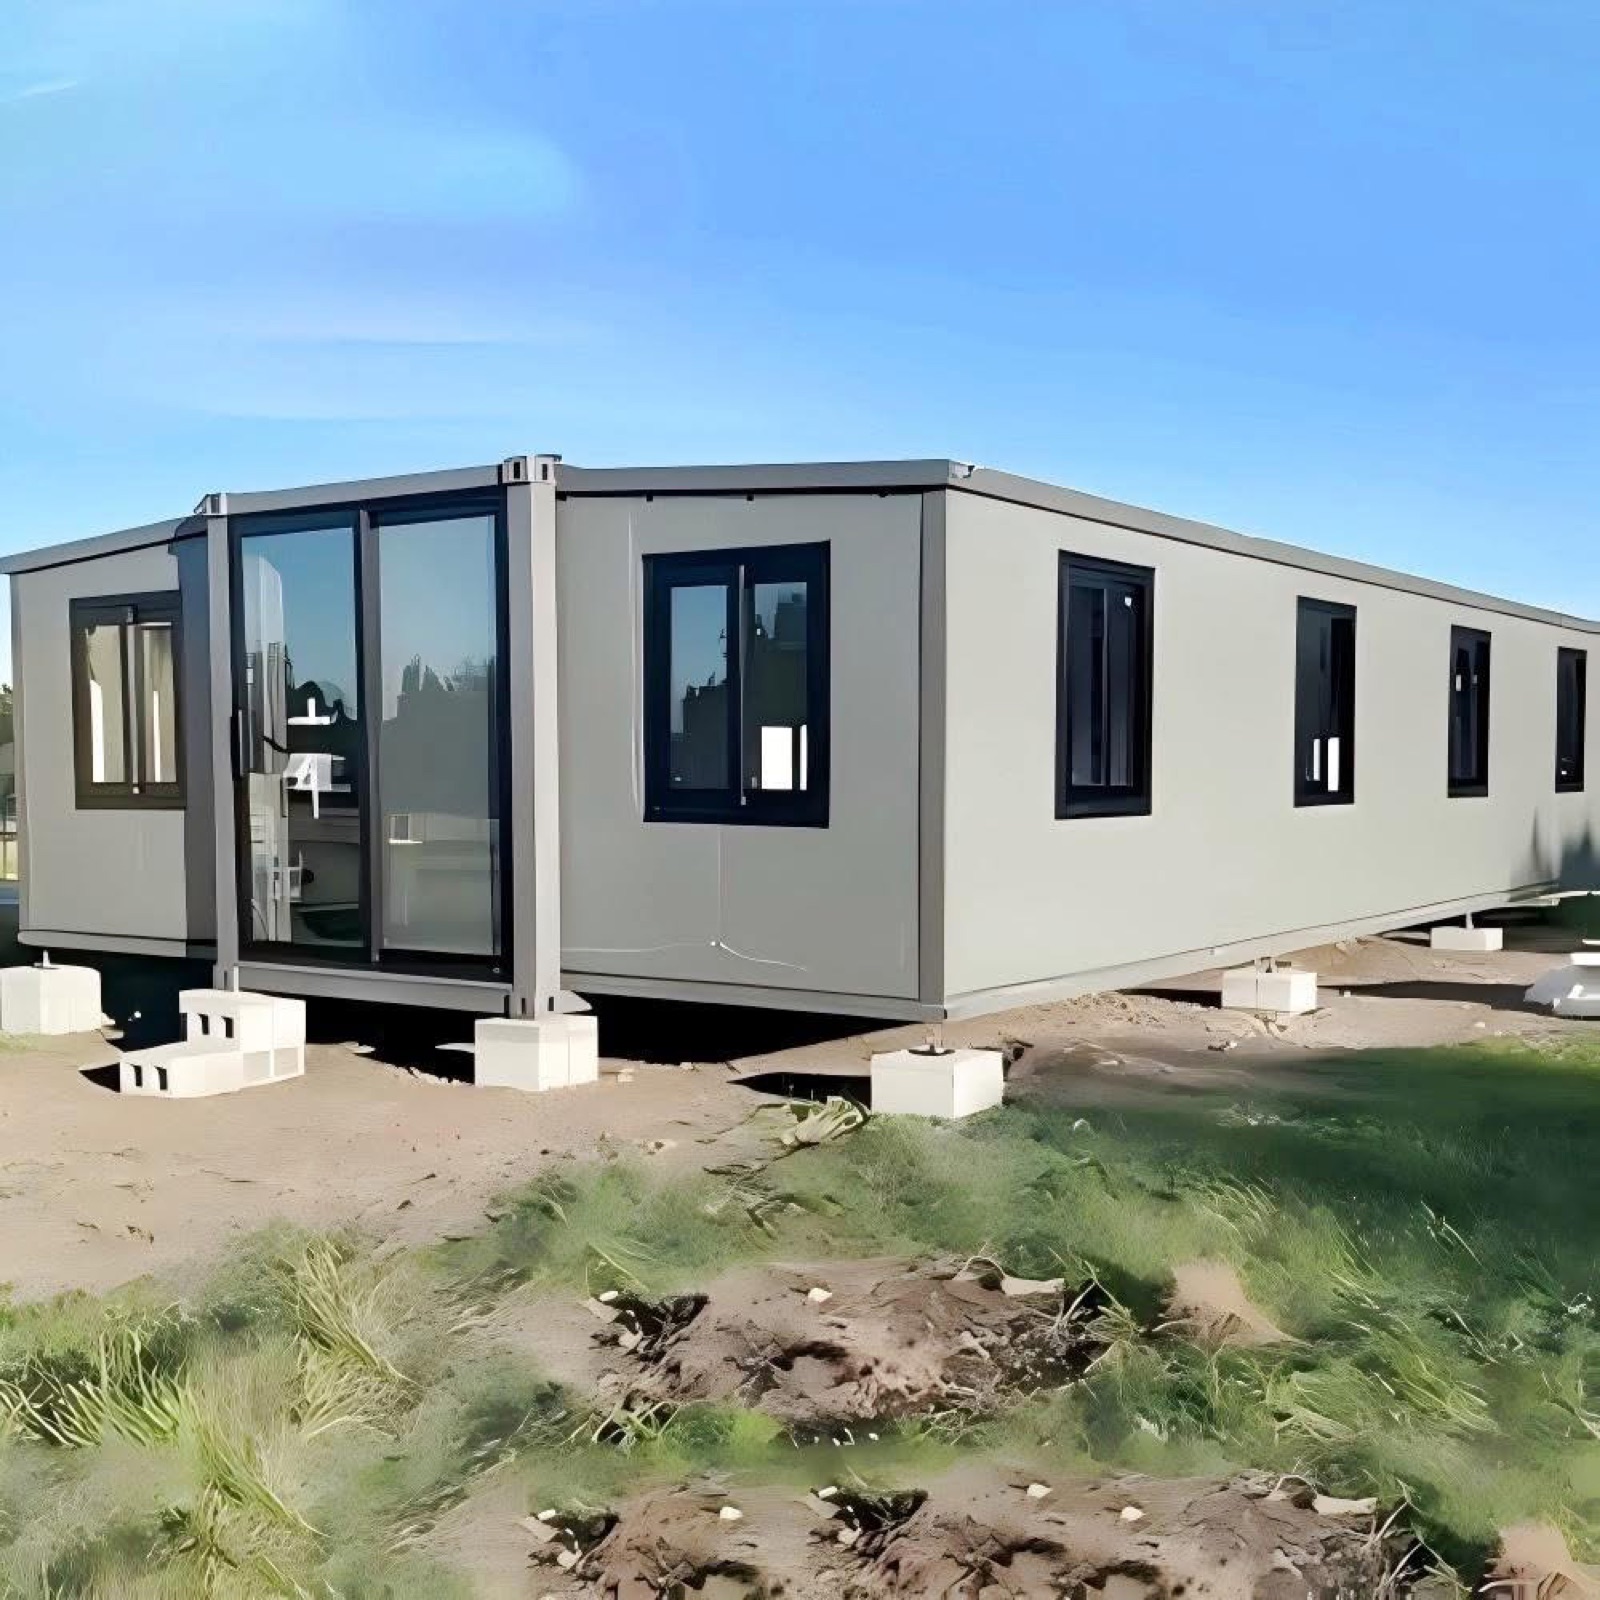
Double-wing expandable series
Compare 10 ft, 20 ft, 30 ft and 40 ft families for homes, hospitality, offices and accommodation projects.
Expandable building systems
YARIS expandable container houses use a compact transport form and a wider deployed layout. The system is a practical starting point for buyers who need repeatable accommodation, office or residential space with less site fabrication.
Each project is confirmed through layout, finish, service and delivery planning. Product configuration remains subject to engineering review, destination requirements and the selected installation method.
Choose a starting size
The right format depends on intended use, room program, quantity, destination and transport plan.
10 ft family
A smaller-format option for one clearly defined function.
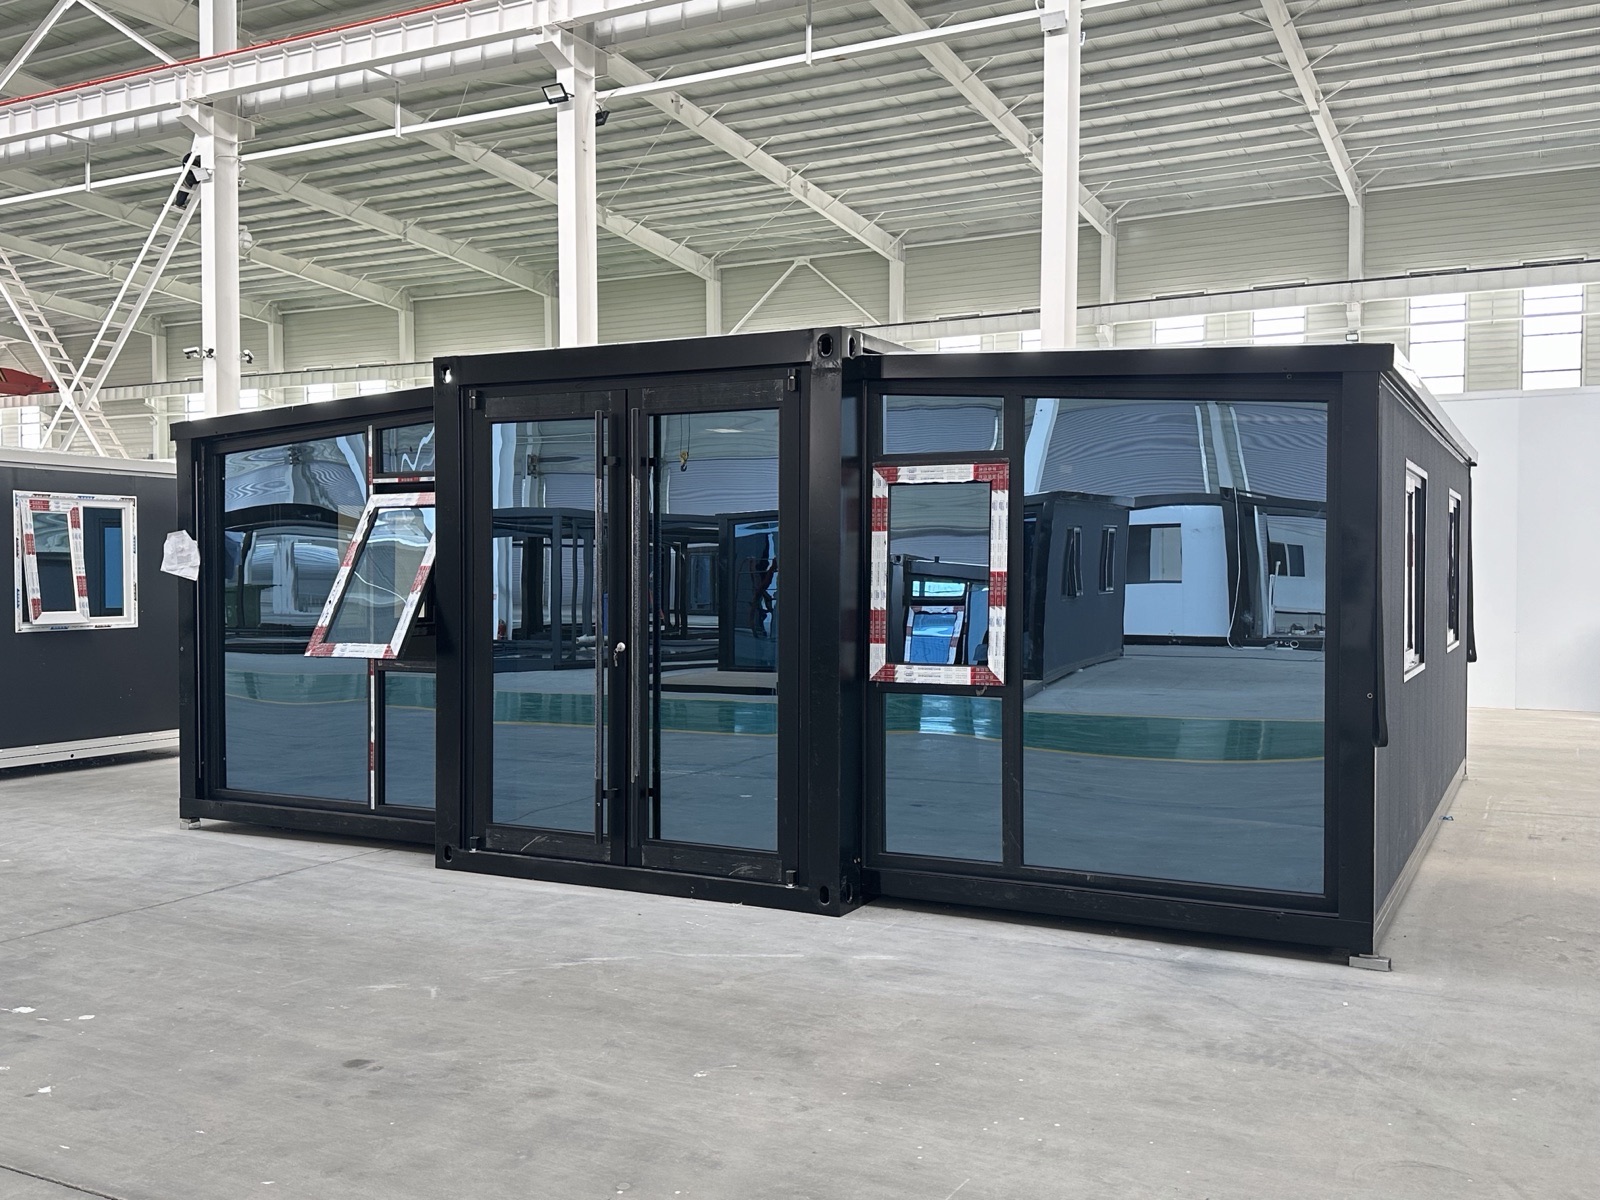
20 ft family
A versatile starting point for compact living, accommodation and work.
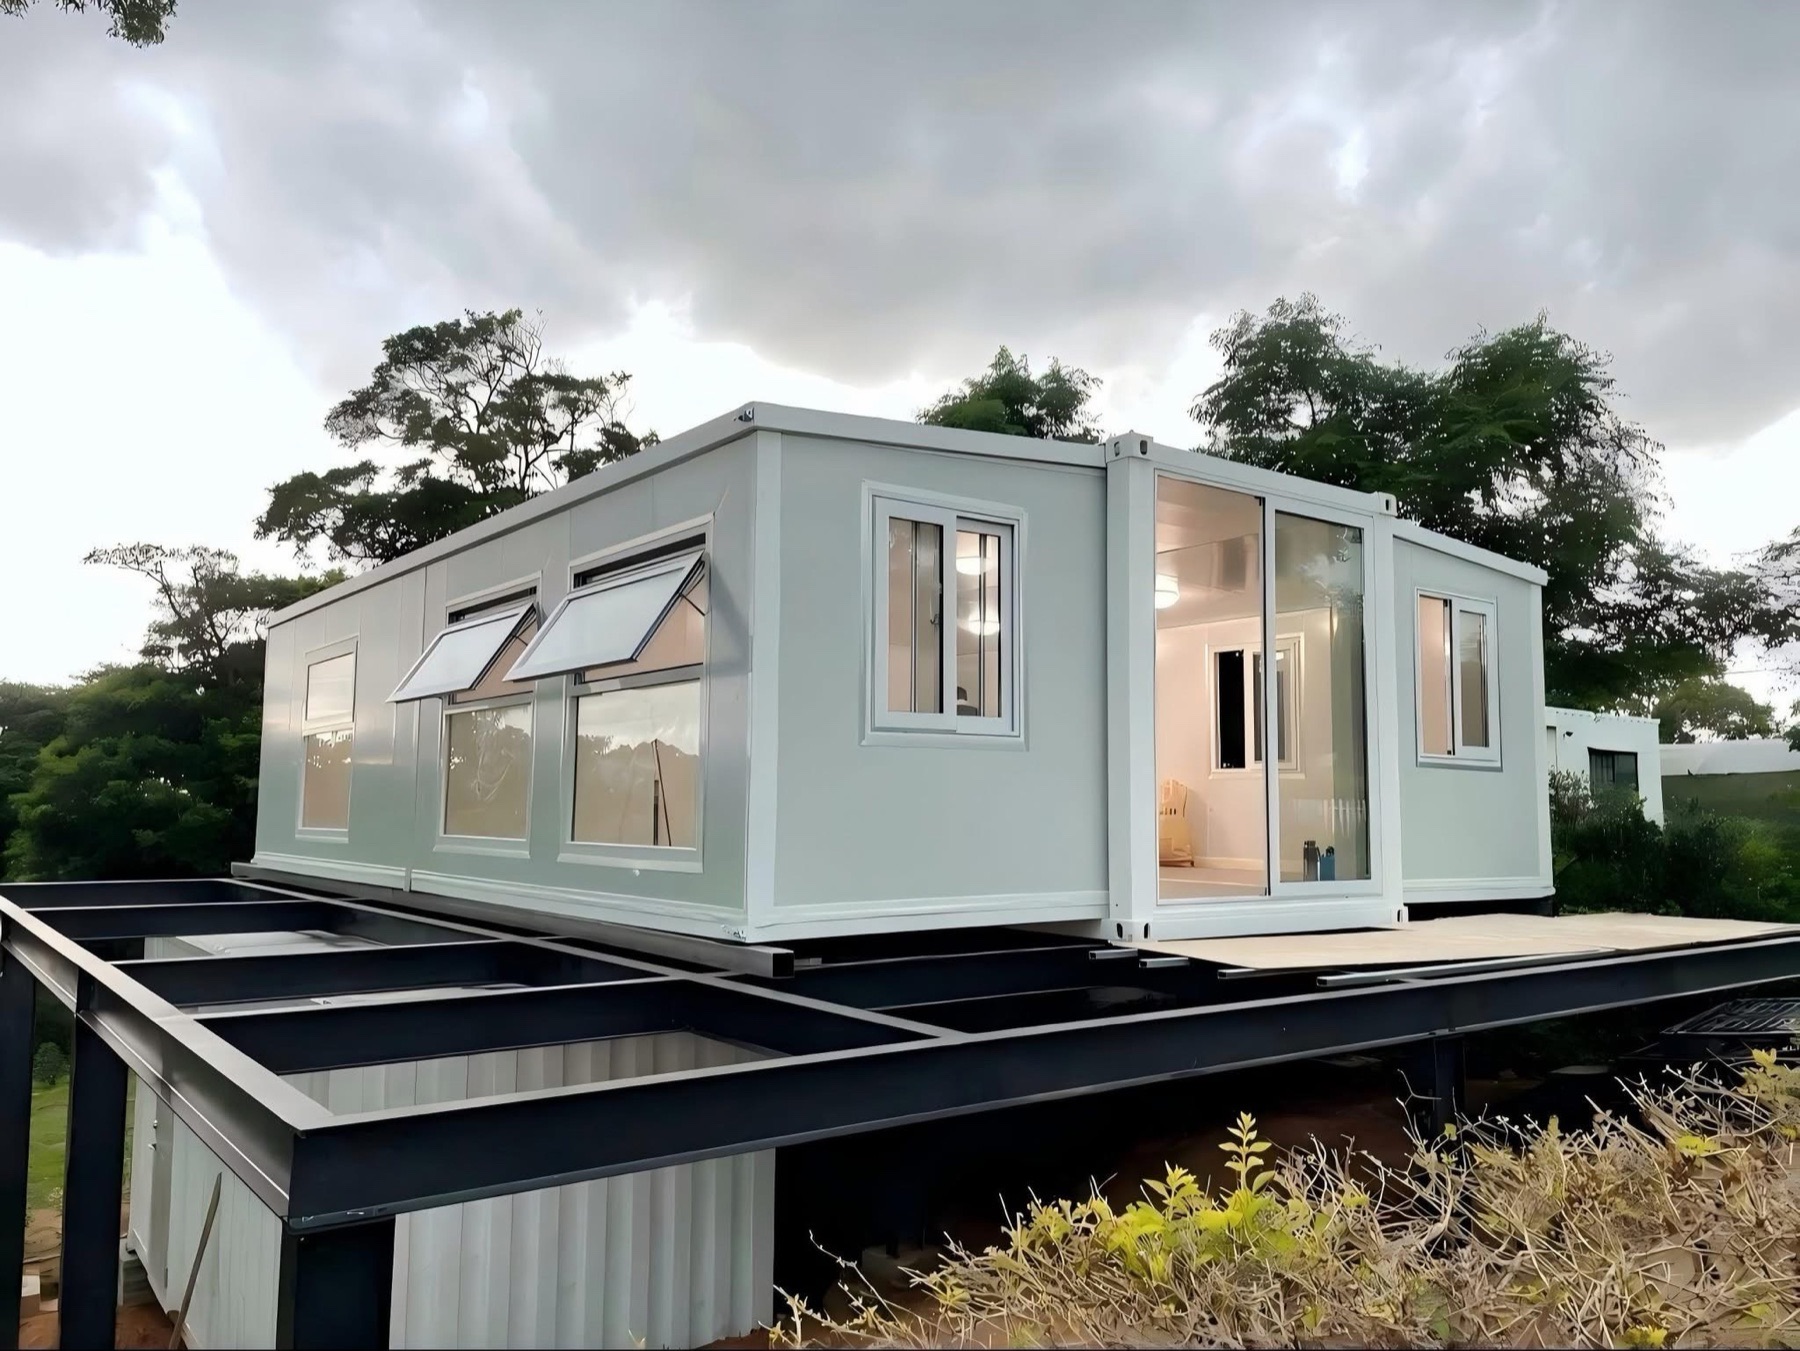
30 ft family
Additional space for coordinated living, sleeping and service zones.
40 ft family
The largest family for projects requiring multiple rooms and clearer separation.
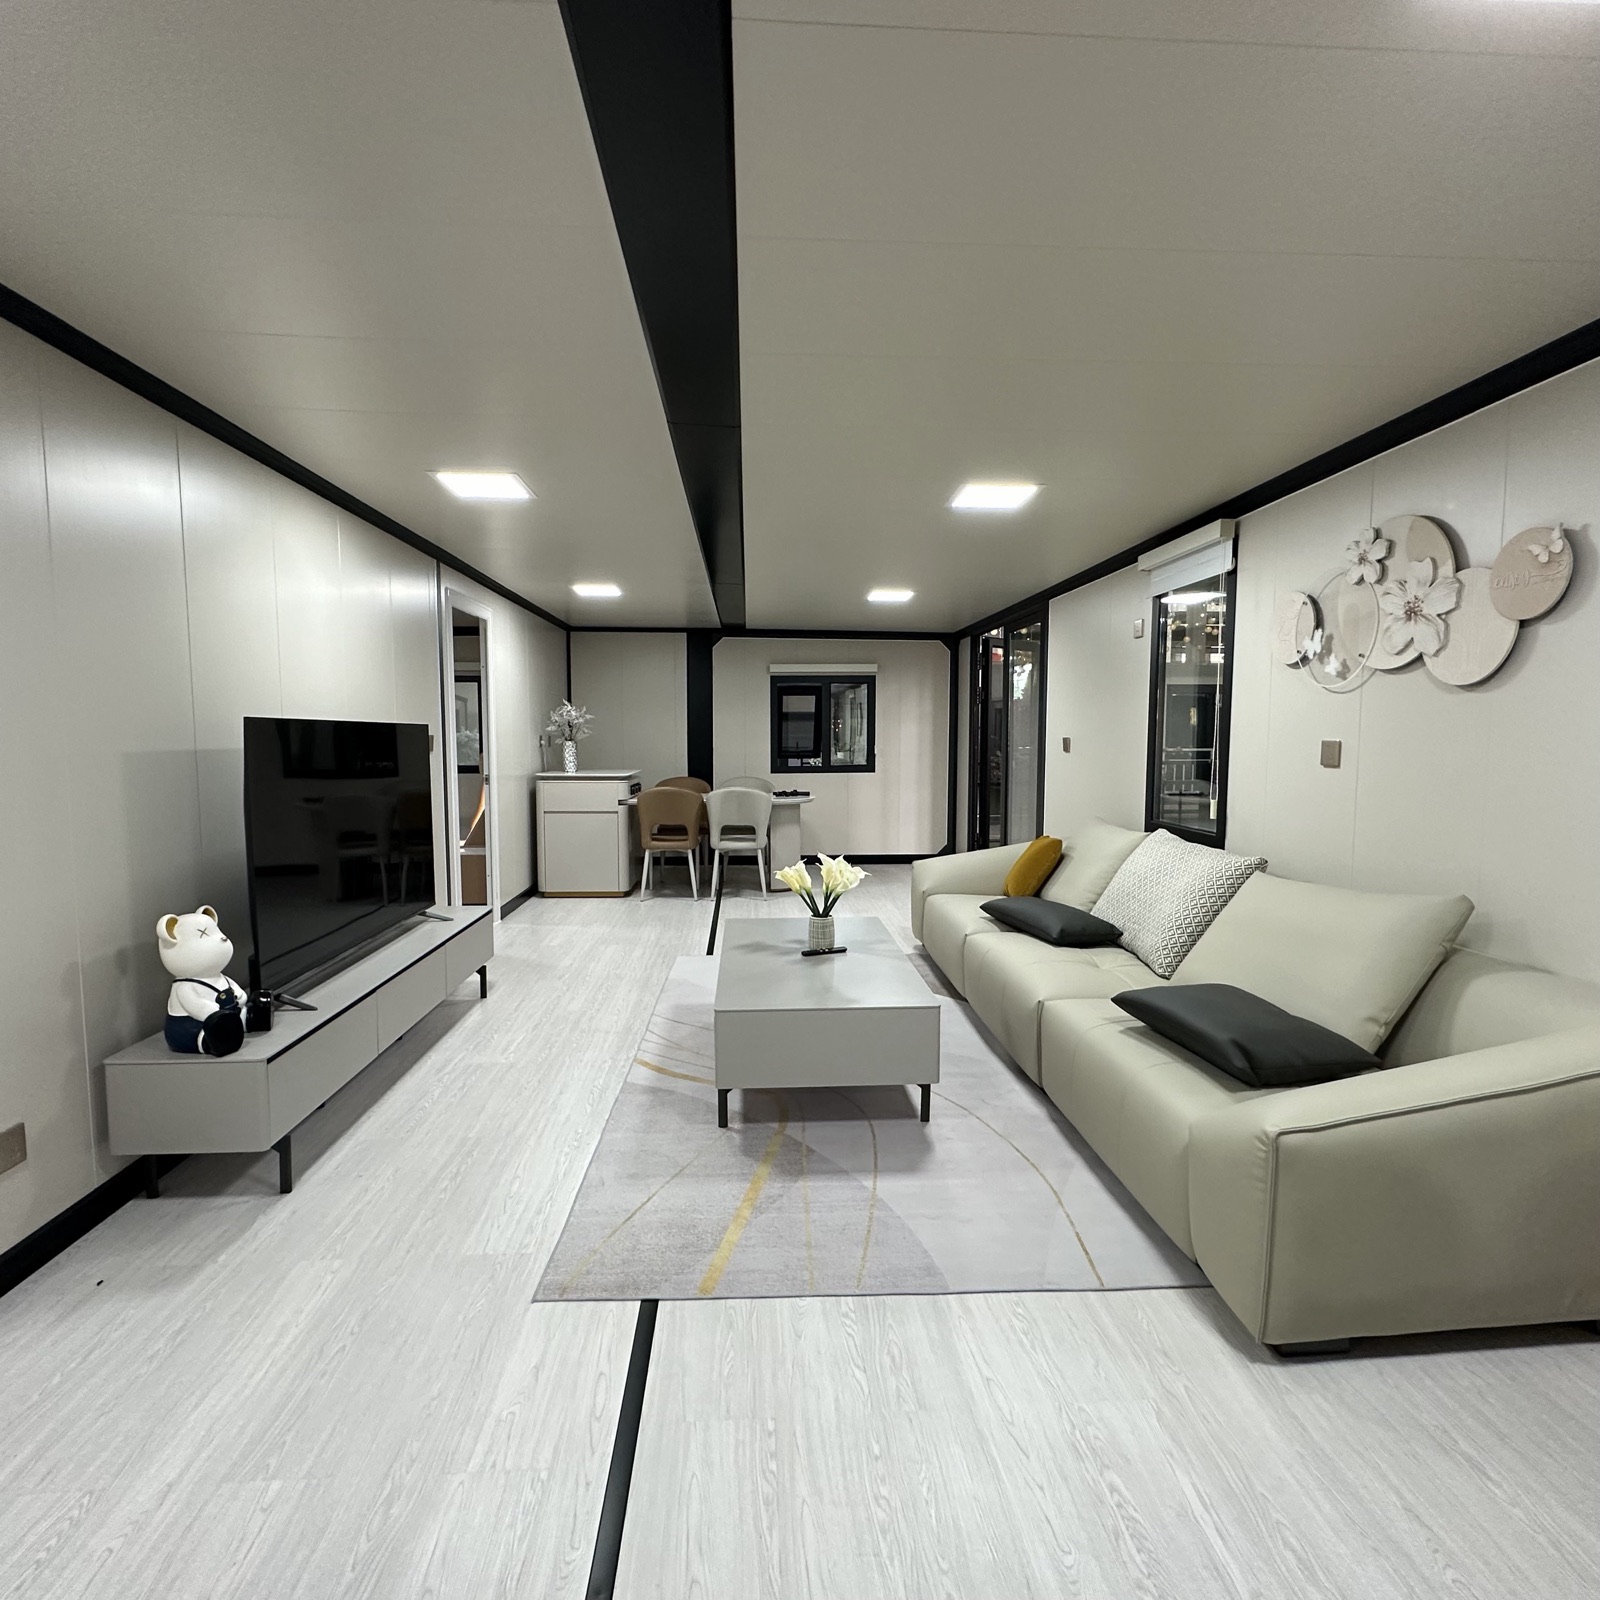
Interior planning
Living, sleeping, bathroom, kitchen and storage zones can be coordinated with one material language. Openings and service points are reviewed against the selected layout.
Selection guide
These are product-family guidelines. Final dimensions and technical specifications are confirmed during project engineering.
Expandable house FAQ
Send the destination, use, quantity and preferred layout for a project-specific recommendation.
It is a transport-aware modular building that expands after delivery to create a wider usable interior. Final structure, dimensions and installation method are confirmed for each project.
The 10 ft family suits focused functions, 20 ft supports compact living or office use, and 30 ft or 40 ft families provide more space for multi-zone and multi-room layouts.
Yes. Room arrangement, facade color, wall and floor finishes, doors, windows, kitchen, bathroom and selected service packages can be coordinated to the project brief.
Share destination country, intended use, quantity, preferred family, room requirements and target timing. This helps the team prepare a relevant configuration and delivery discussion.
Start an expandable house project
YARIS will help identify a suitable family and coordinate the layout, finish and service scope around your project.