

Folding series
Compact and movable
Focused units for functions where handling and quick deployment matter.
- Guard rooms and kiosks
- Temporary offices
- Project support spaces
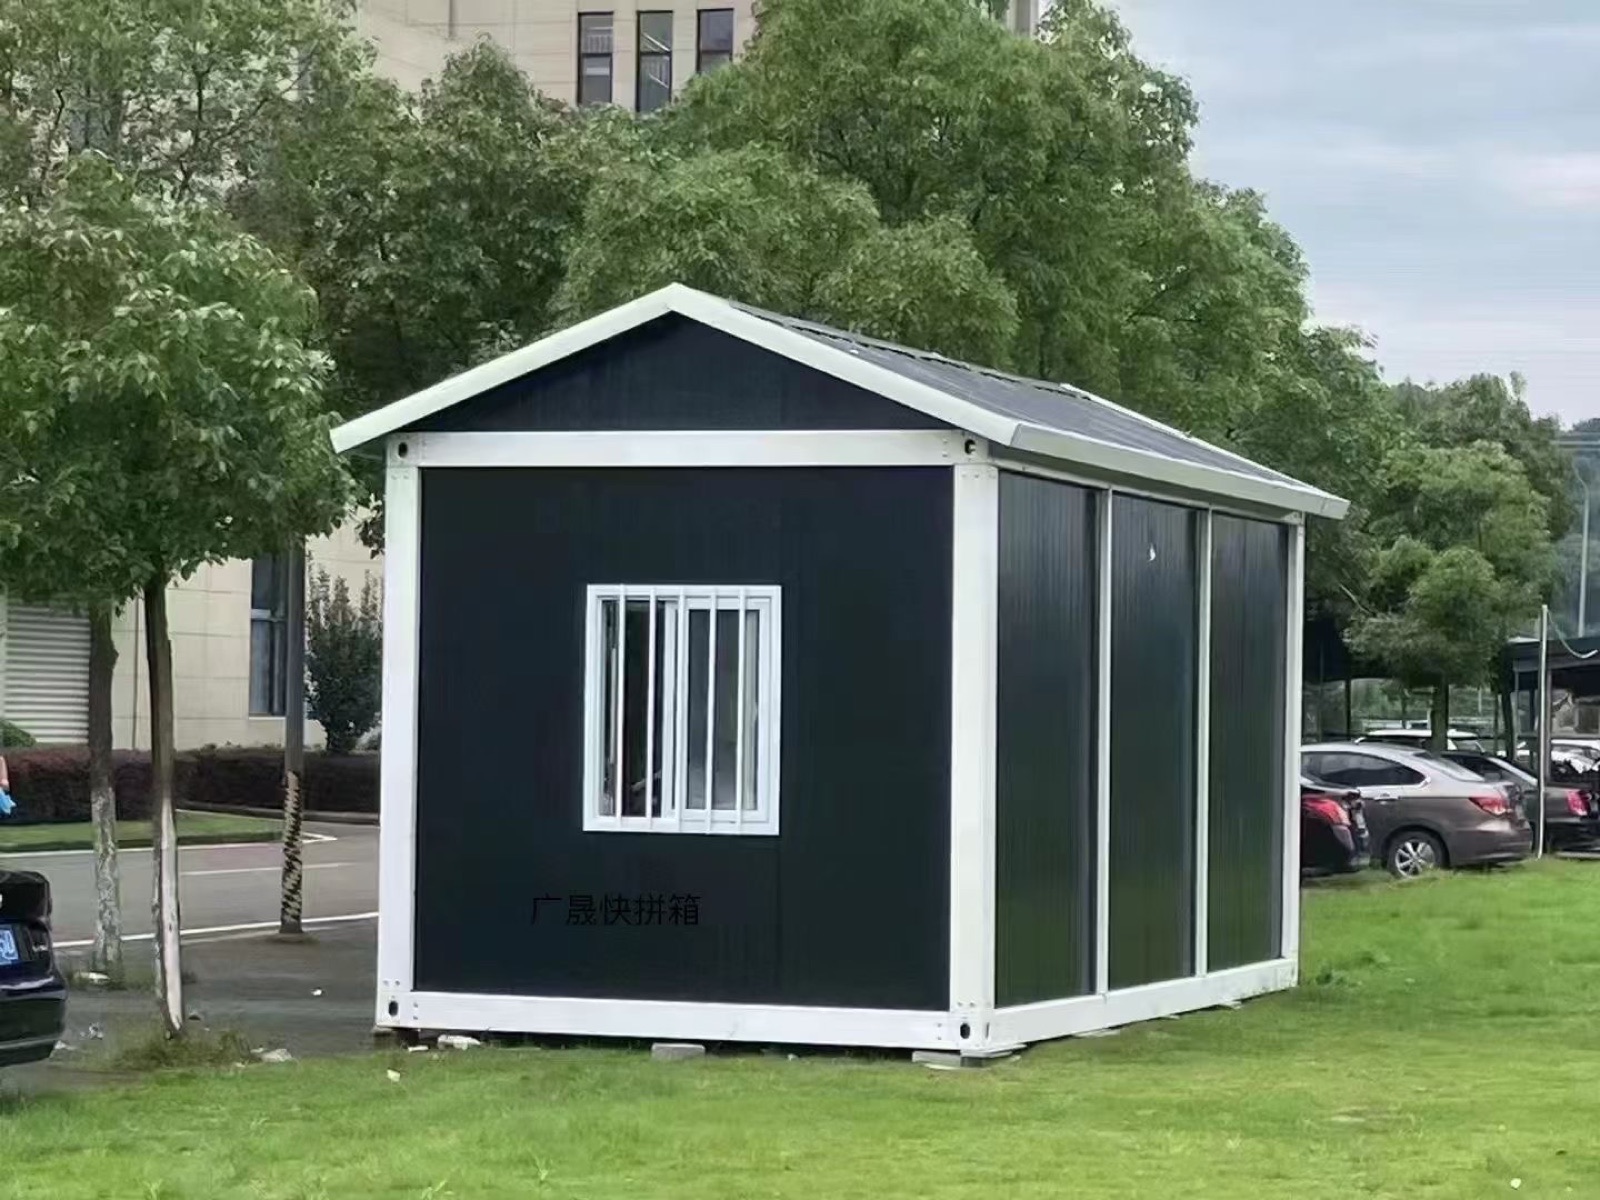
Factory-prepared building systems
Compare folding, frame-led quick-assembly and two-storey systems for commercial, residential and operational use.
Modular building manufacturer
Wuhan Yarui Prefabricated Building Co., Ltd. integrates design, production, sales and service for prefabricated and modular building projects. YARIS starts with a proven structural family, then coordinates the enclosure, layout, finish and service scope around the intended use.
Factory preparation can reduce site work and make production, packing and delivery easier to plan. Final engineering, installation and compliance remain project-specific.
System portfolio
Each system answers a different requirement for handling, building form and project scale.
Folding series
Focused units for functions where handling and quick deployment matter.
Quick-assembly series
Structural components and configurable panels support repeatable project layouts.
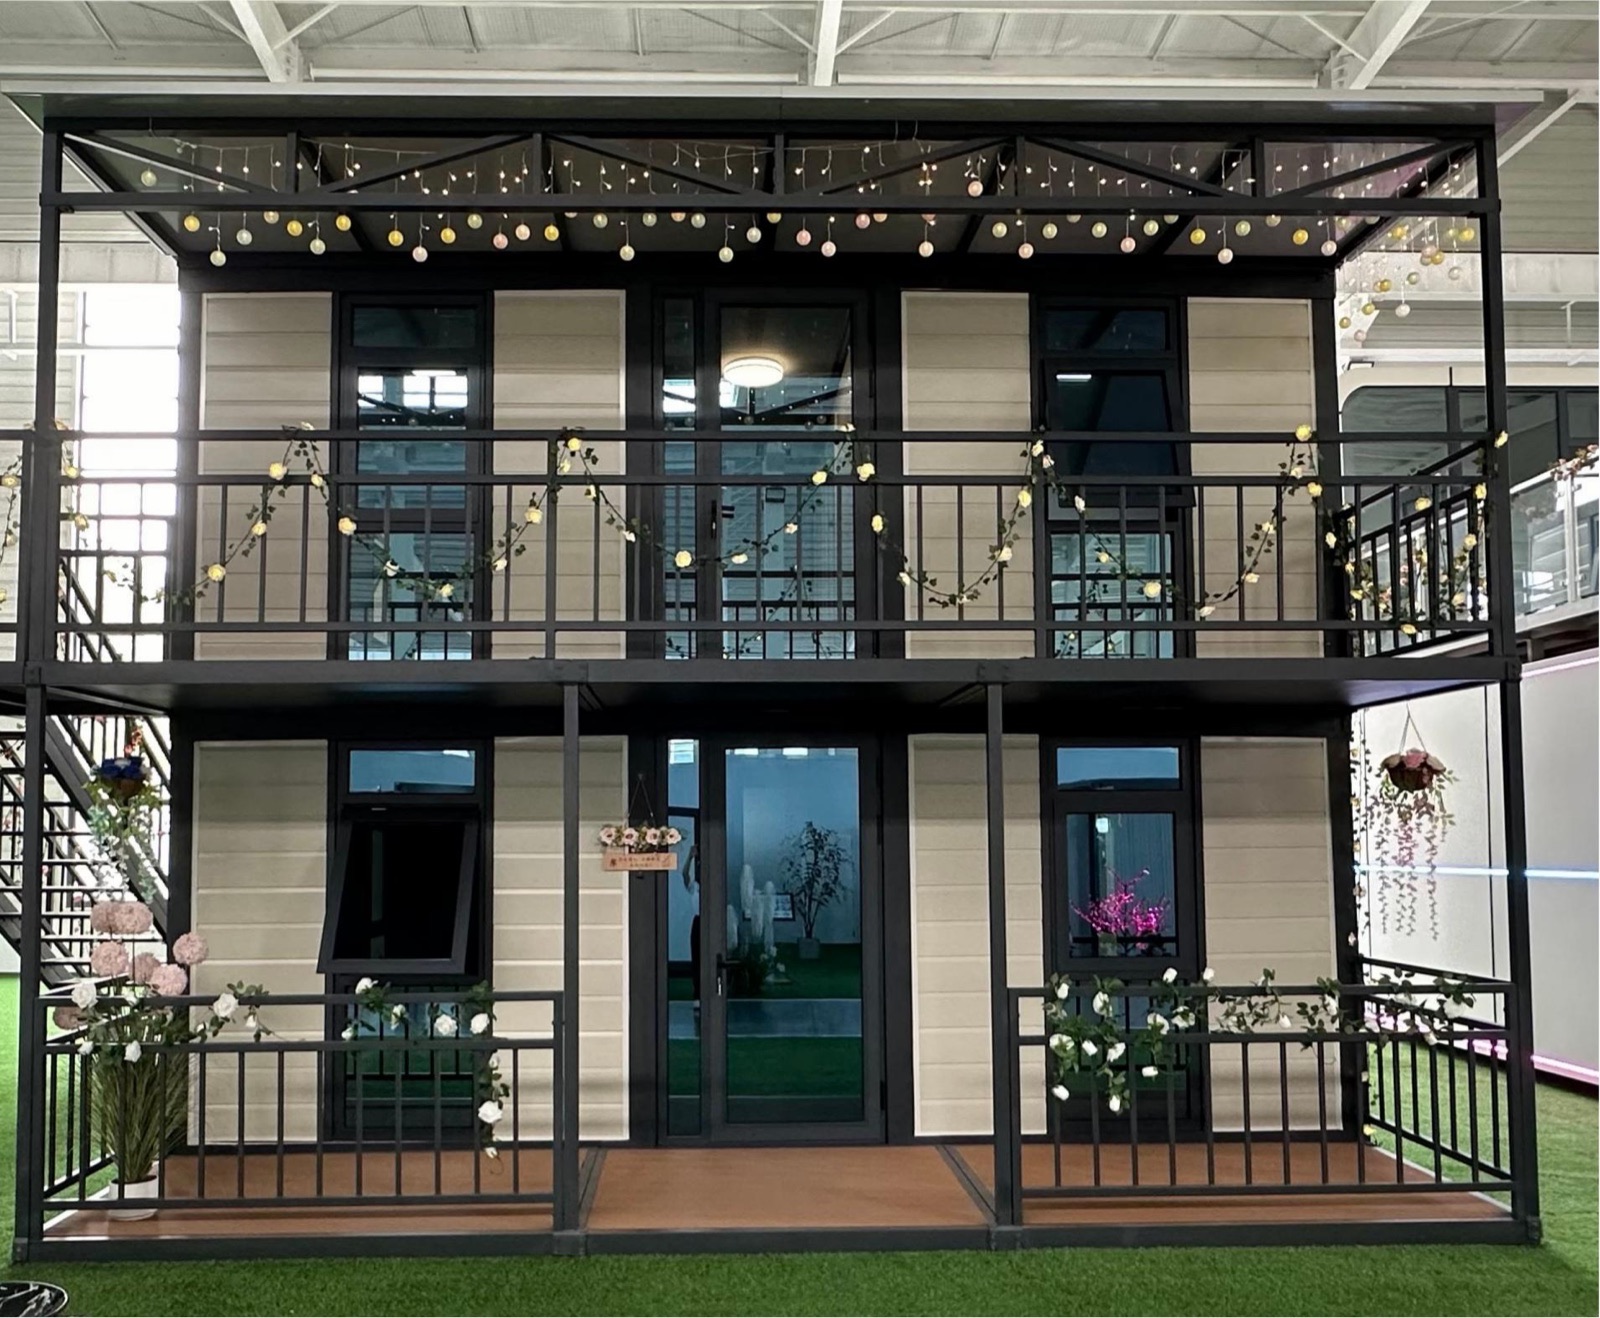
Two-storey series
Vertical arrangements increase usable area where the site calls for more.
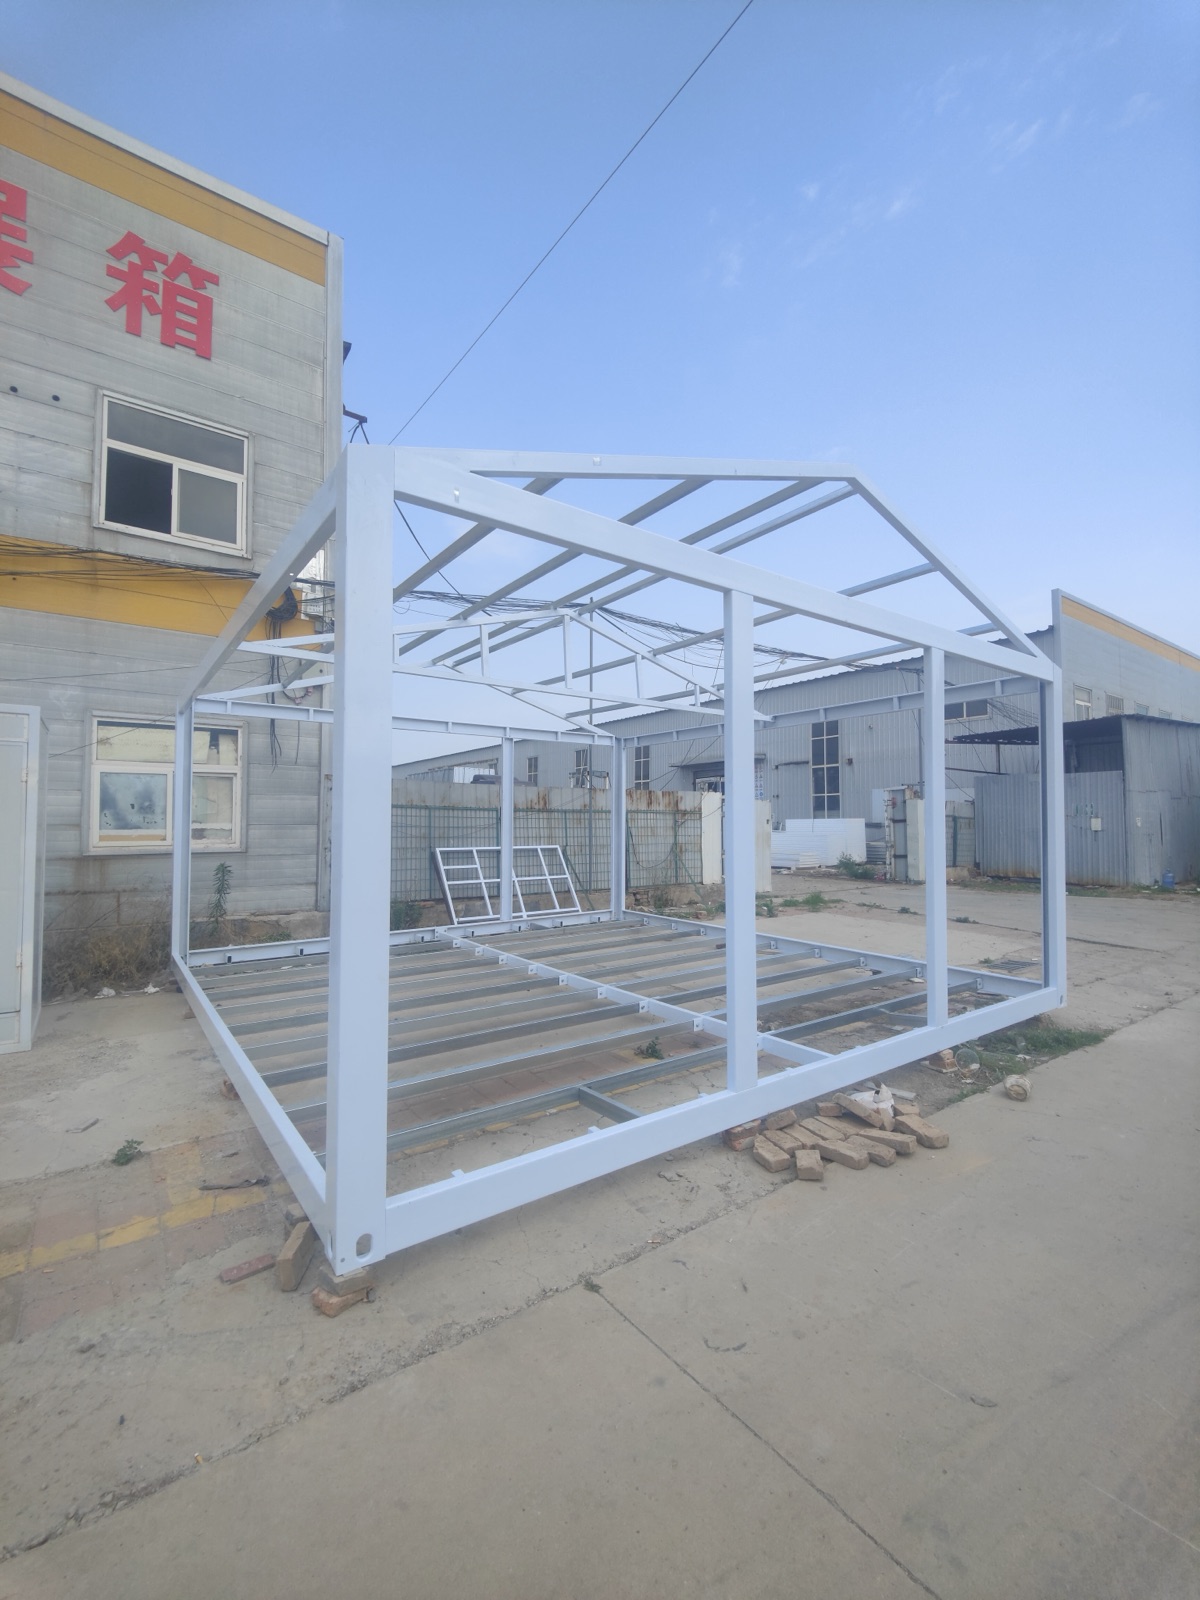
Project engineering
Structure, enclosure, finish and service options are reviewed before production.

Production and delivery
The team aligns use, quantity, destination and timing before configuration. Drawings and commercial terms are confirmed before factory coordination, quality checks and packing.
System comparison
Final structural specification and installation method are confirmed for the selected product and destination.
Modular building FAQ
Technical scope is confirmed against the intended use, location and local requirements.
A prefabricated modular house uses factory-prepared structural and enclosure components that are coordinated before delivery and assembled or deployed on site.
Folding units prioritize compact handling and focused room functions. Quick-assembly systems use a frame-led component approach that offers more flexibility for building form and repeatable project layouts.
Selected modular systems can be engineered into two-storey arrangements. Access, circulation, structural design and local compliance must be confirmed for the specific project.
Send intended use, quantity, destination country, room requirements, preferred appearance and target timing.
Plan a modular building project
YARIS will help identify a practical structural family and define the next configuration steps.