
Project and product gallery
Built spaces, seen from the outside in.
Explore completed units, factory displays, interior fit-outs and design directions across the YARIS modular building range.
A closer look
From structure and facade to the rooms people use.
Real project and factory photos are identified separately from design visualizations. Product details, finishes and site arrangements are customized and confirmed for each order.
Built units and factory views
Prepared in the factory. Ready for real sites.
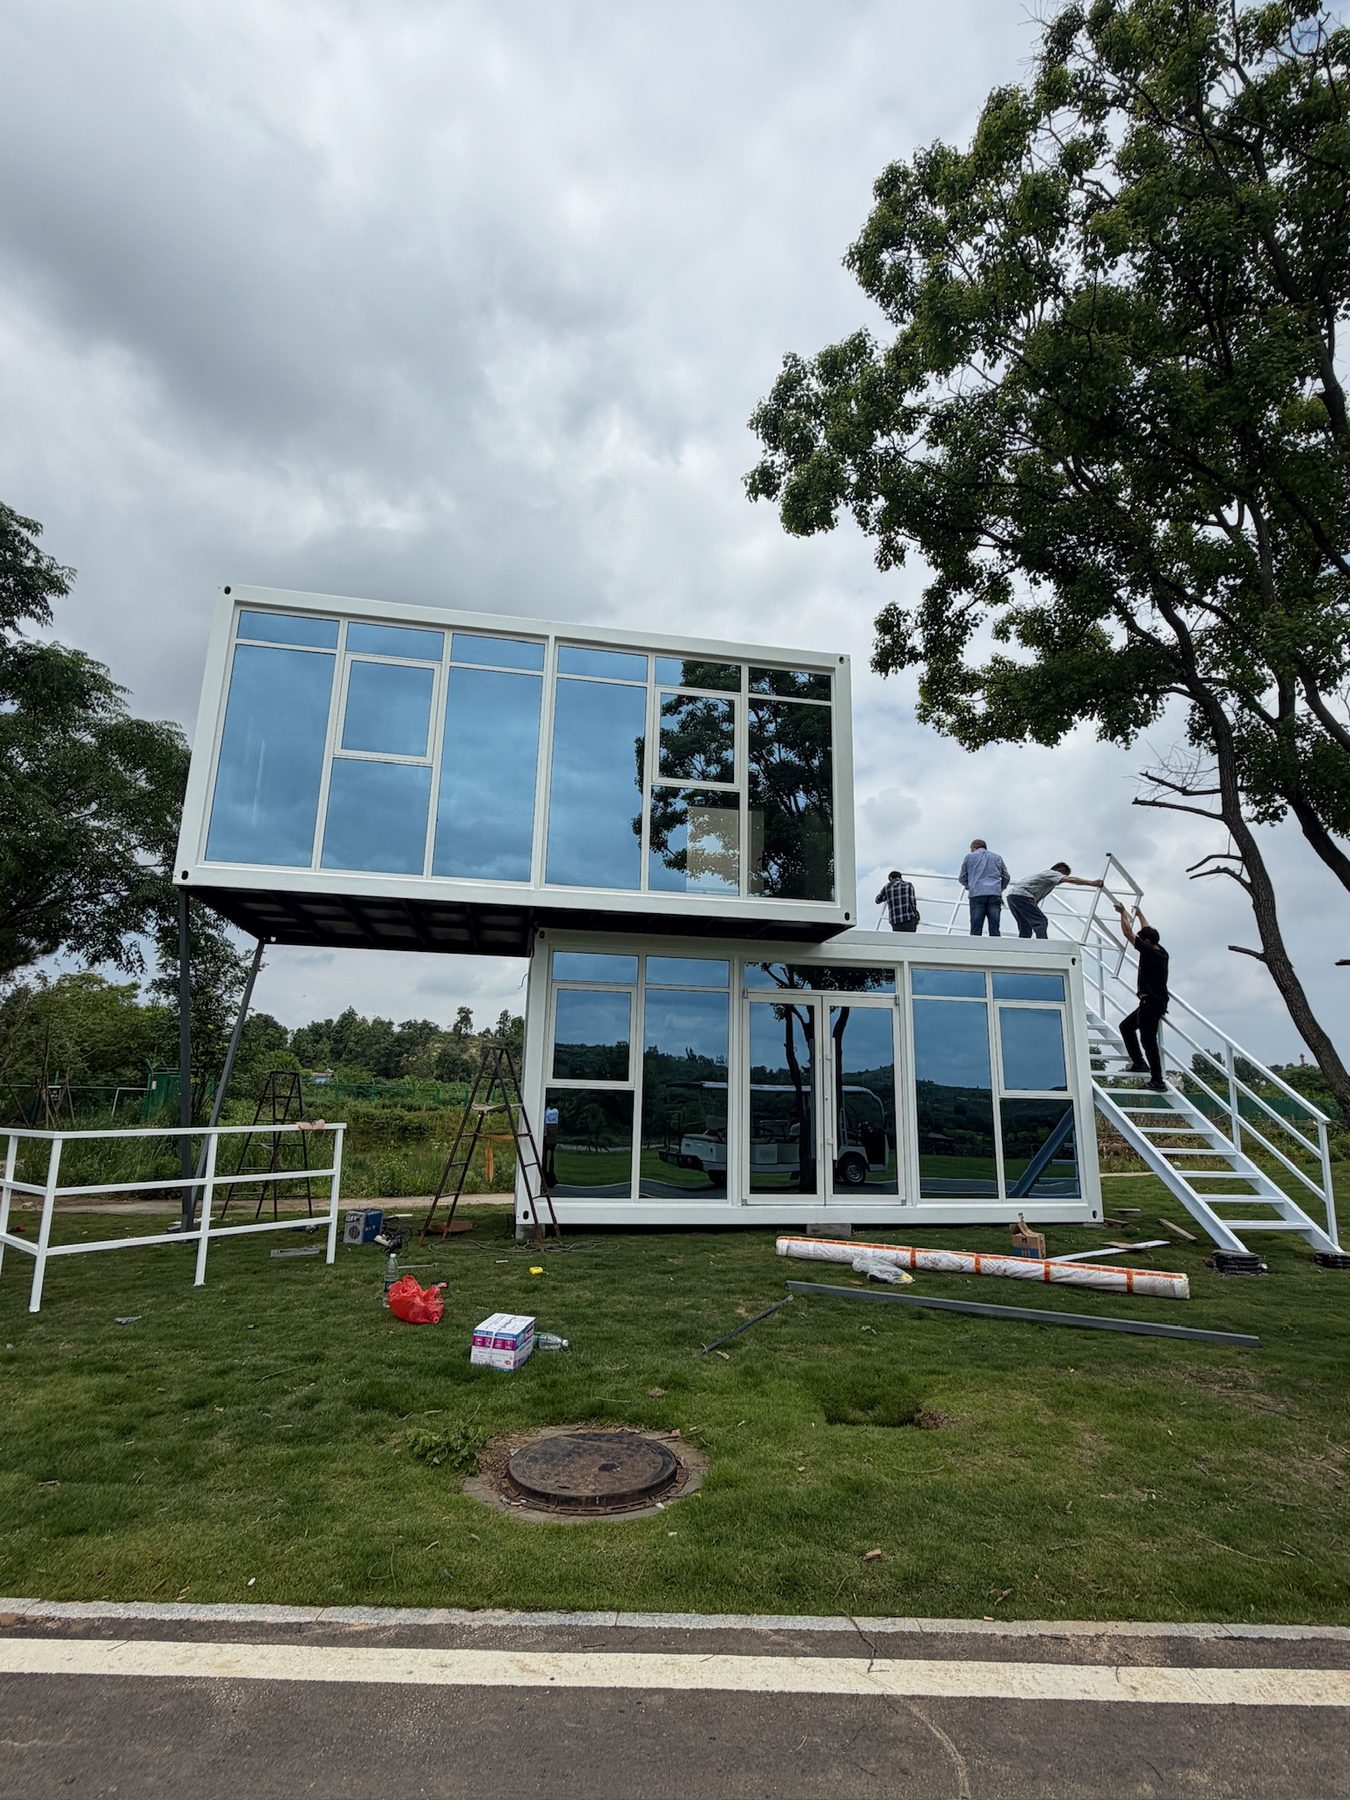
Exterior views showing compact units, two-storey solutions, glazed facades and factory display models.
Interior fit-out
Clear circulation. Durable everyday finishes.
Bathroom, kitchen and open-plan room views from a completed modular house interior.
30-second walkthrough
Move through the completed interior.
See the relationship between the open room, internal doors and fitted bathroom area.
Design visualizations
Explore possible forms before project engineering.
Concept images communicate facade and application directions. Final specifications remain subject to technical confirmation.
Plan your modular project
Found a direction that fits your market?
Share the destination, use, quantity and preferred reference. YARIS will coordinate the product family, layout and finish scope around your brief.